
Luxe Heights
category:
Training, GYM
date:
November 22, 2025
Services:
Personal training
team:
Harry Olson
Modern Living in the Heart of the City
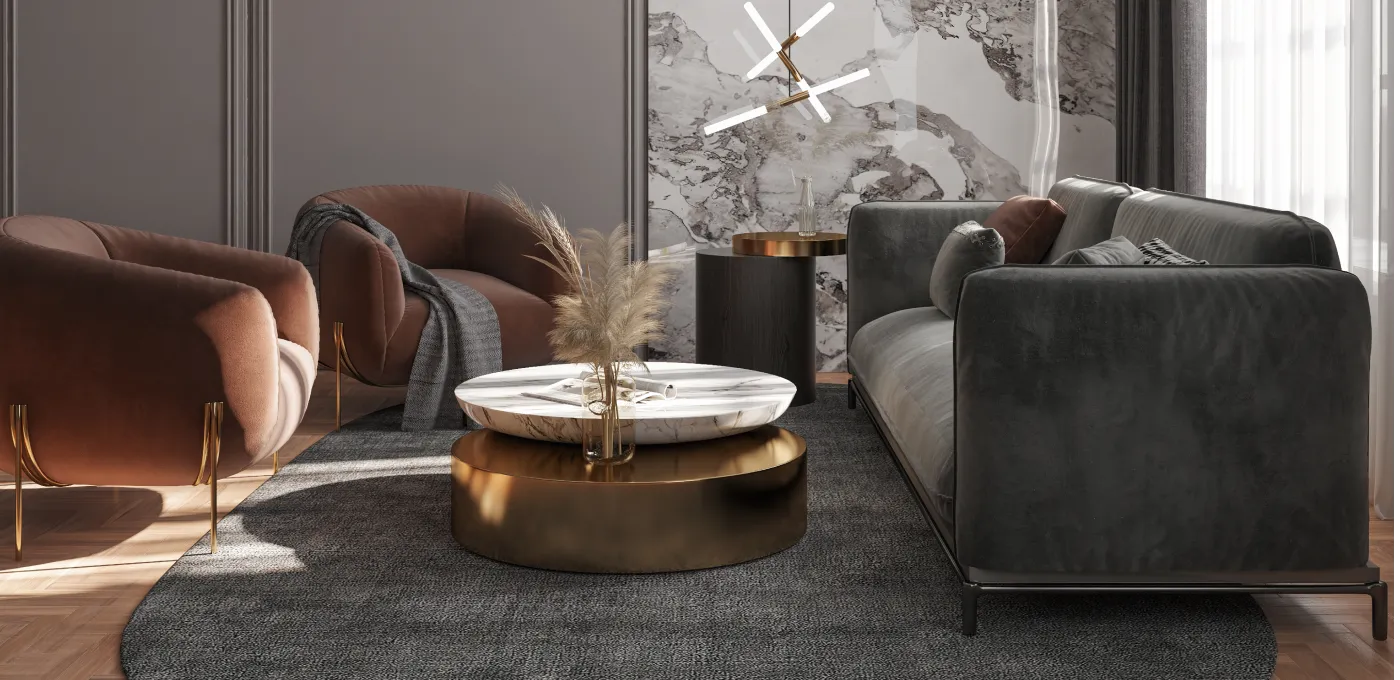
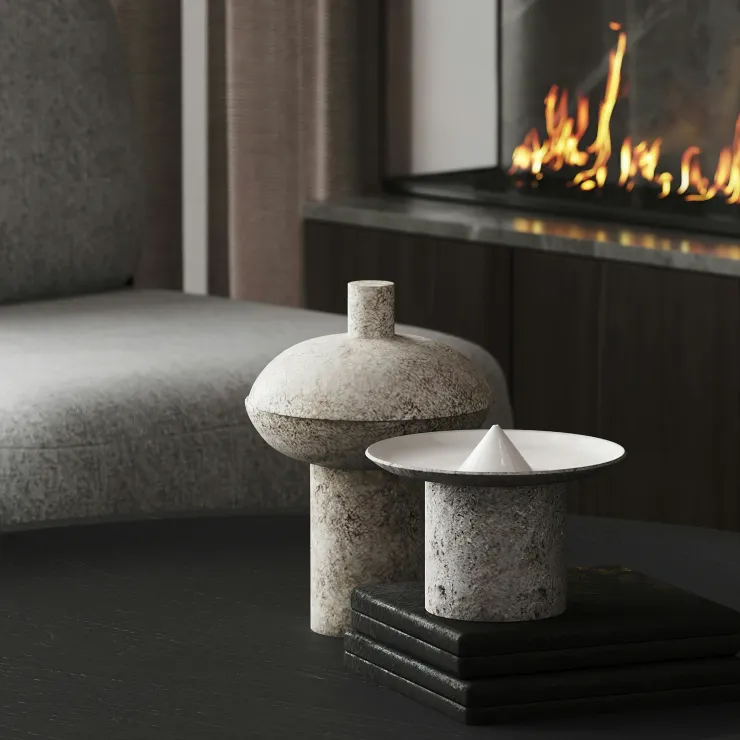
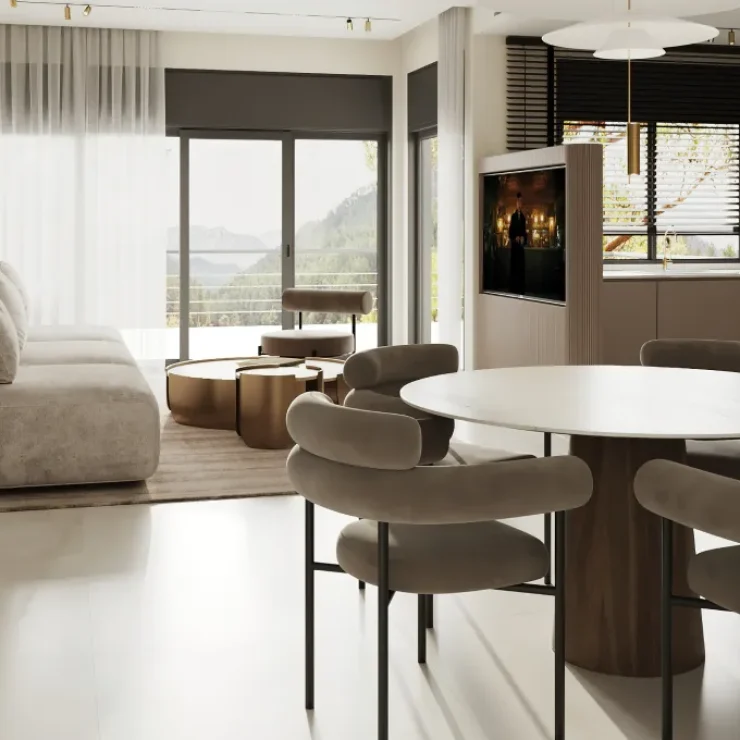
This project reimagines urban living through a clean, contemporary interior designed for comfort, efficiency, and everyday functionality. The space is carefully planned to maximize natural light and create a sense of openness despite the compact city footprint. Neutral tones, refined textures, and subtle contrasts give the interior a calm, balanced character that feels both modern and inviting.
Thoughtful zoning defines living, dining, and private areas without unnecessary separation, allowing the apartment to flow naturally from one space to another. Custom storage solutions and integrated furniture enhance usability while maintaining visual clarity. The result is a practical yet elegant city home that reflects a modern lifestyle and adapts effortlessly to daily life.
Contemporary Comfort for City Living
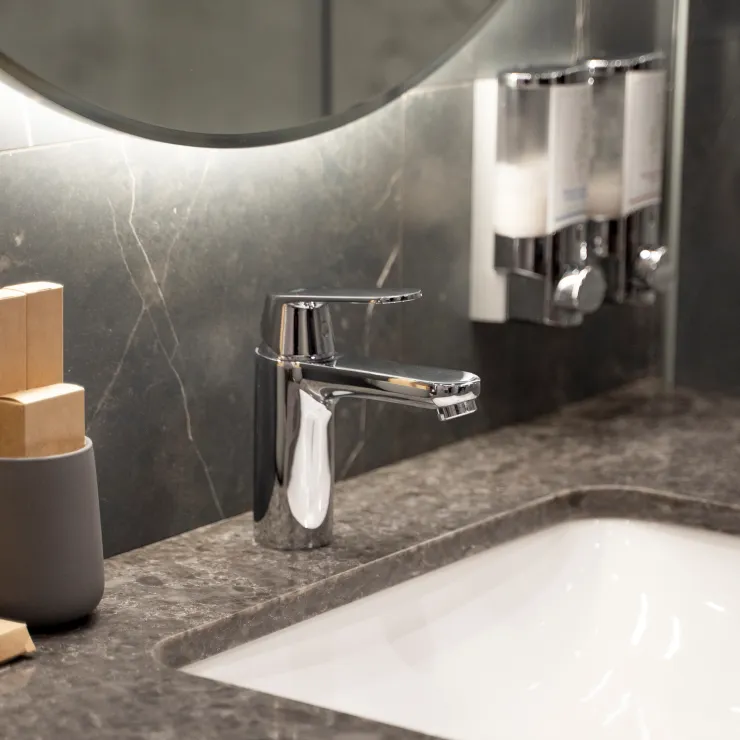
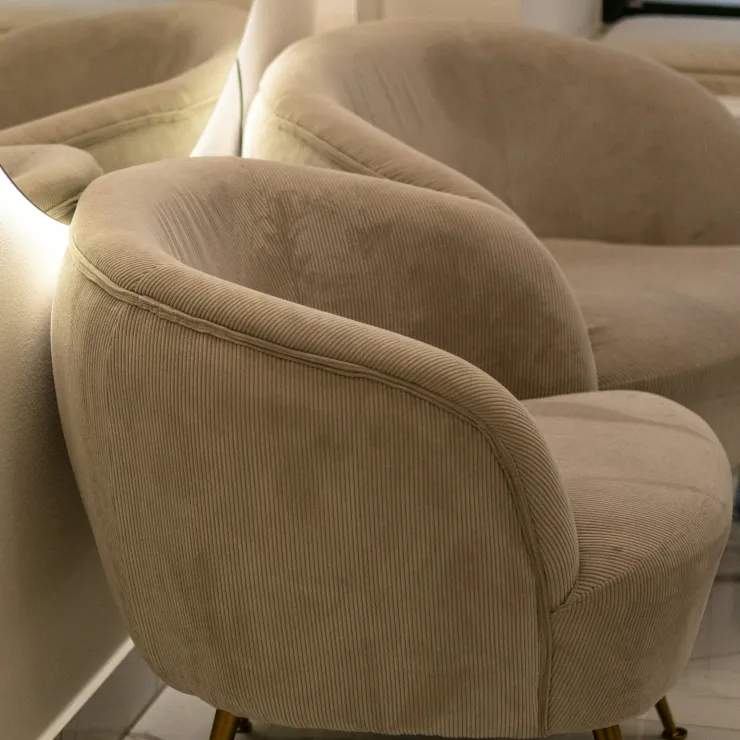
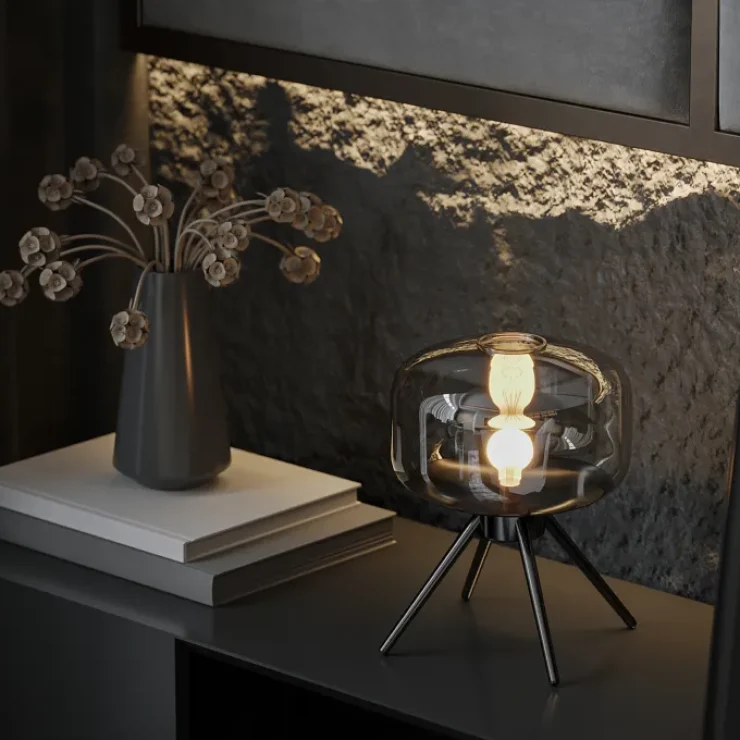
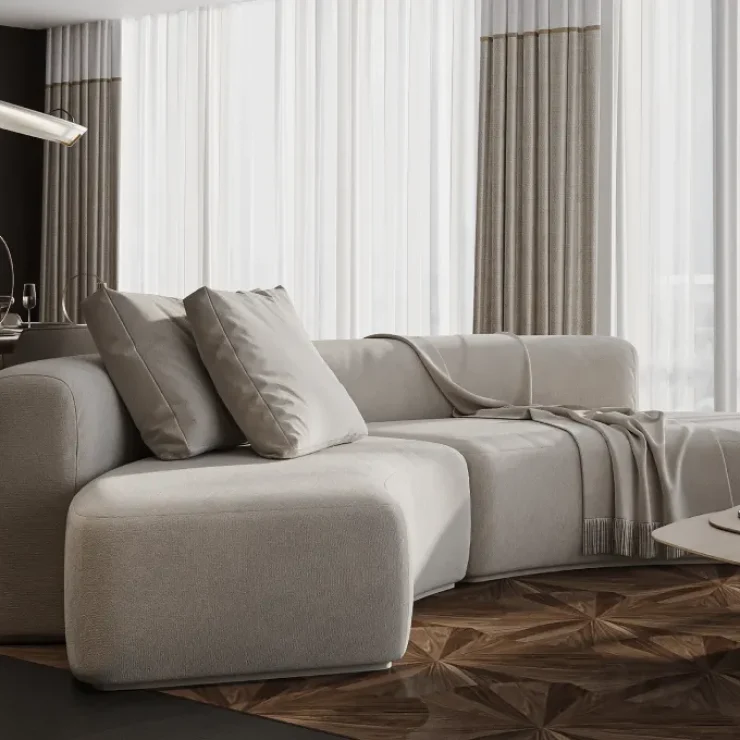
Designed to meet the rhythm of urban life, this apartment blends refined aesthetics with smart functionality. Clean lines, soft natural finishes, and a restrained color palette create a timeless interior that feels light, calm, and cohesive. Every element is intentionally selected to enhance both visual appeal and daily performance.
Home is where love resides, memories are created, friends always belong, and laughter never ends. HARRY WUKO
The layout prioritizes openness while preserving privacy, using subtle transitions instead of rigid divisions. Carefully planned lighting highlights architectural details and adds warmth throughout the space. Practical solutions such as built-in storage and multifunctional zones ensure the apartment remains uncluttered and adaptable. This project reflects a modern approach to city living — elegant, efficient, and designed to support life in motion.
I love this theme. Sometimes it’s difficult to work with some themes, because even if they are created with Elementor, you can’t edit all the things with Elementor. Is not the case of Bili. All is created with Elementor and you don’t need Elementor Pro. Definitely recommended.
They have really taken their timeto work appearance of the theme, also, they have a very intereactive client assistance service, I like !